<-- style PDP --> 706-190 Manitoba Street, Toronto - Condo Apt for sale for $539,900
  • new
  • for sale

706-190 Manitoba Street

Toronto, Ontario, M8Y 3Y8 - Mimico

$539,900

  • Neighbourhood

    Mimico

  • Major Intersection

    Lake Shore Blvd. W & Park Lawn Rd.

  • Listed Since: 1 day(s)

  • Last update: today

Overview

  • Property Type

    Condo Apt, Apartment

  • Bedrooms

    1 + 1

  • Bathrooms

    1

  • Square Feet

    700-799

  • Exposure

    South

  • Total Parking

    1 Underground Garage

  • Maintenance

    $872

  • Taxes

    $2,148.47 (2026)

  • Balcony

    Open

Property Description

Property description for 706-190 Manitoba Street, Toronto

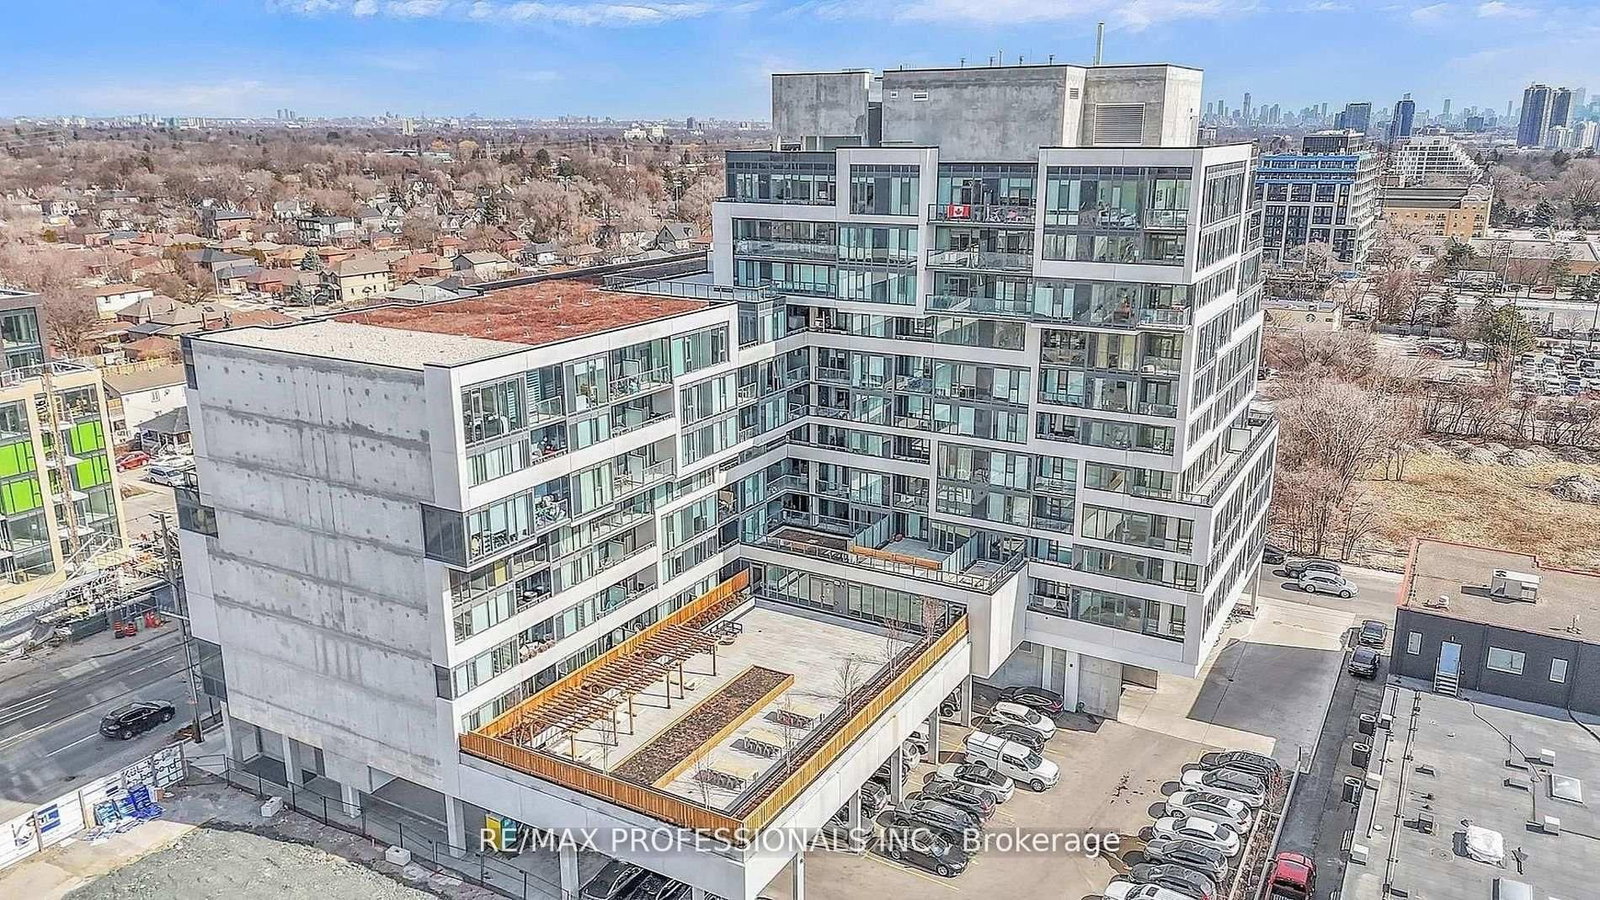
Welcome to The Legend at Mystic Pointe! This 10-storey mid-rise condo stands out for its generous floor plans and excellent transportation access, situated in Toronto's vibrant Mimico neighbourhood. This beautiful unit features an expansive 1+1 bedroom, 1-bathroom design with 780 square feet of living space. Bright, open-concept living/dining area with a walk-out to your own private balcony with views of the park and lake. Nicely renovated kitchen (2021), featuring stainless steel appliances, quartz counters, undermount sink, tile backsplash, and a convenient breakfast bar overlooking the living/dining area. Updated 4-piece bathroom (2026), offering a fresh and modern aesthetic. The primary bedroom has a large window, his & her closets, and direct access to the bathroom. Spacious den with French doors off the kitchen, ideal for a home office or second (guest) bedroom. Surrounded by green spaces, this unit is perfect for nature and outdoor enthusiasts alike. Walk across the street to the community park with a running track, soccer field, splash pad, and playground. Just a short stroll into the expansive waterfront network of Humber Bay Shores Park to enjoy lakeside biking and walking trails. Effortless commuting whether you drive or take transit. Local bus routes stop just steps away, walk to the Mimico GO Station for an easy ride directly to Union Station. Quick access to the Gardiner, Highway 427, easy commuting into Toronto, or going West to Mississauga, Oakville & Burlington. Residents enjoy 24-hour gated security entrance, exercise room, underground parking, and visitor parking. Everything you need for everyday living is within minutes of your front door, including fantastic dining options, cozy espresso bars, local cafes, and multiple grocery stores. A short drive away from major retail corridors and premium shopping centres. This unit is a must see!

Listed by RE/MAX REAL ESTATE CENTRE INC.

  • MLS #

    W13621516

  • Sq. Ft

    700-799

  • Sq. Ft. Source

    MLS

  • Year Built

    Available Upon Request

  • Basement

    None

  • View

    Clear, Lake

  • Garage

    Underground, 1 spaces

  • Parking Type

    Owned

  • Locker

    Owned

  • Pets Permitted

    Yes-with Restrictions

  • Exterior

    Concrete

  • Fireplace

    N

  • Security

    n/a

  • Elevator

    Y

  • Laundry Level

    n/a

  • Building Amenities

    Exercise Room,Party/Meeting Room,Visitor Parking

  • Maintenance Fee Includes

    Parking, Water

  • Property Management

    First Service Residential

  • Heat

    Forced Air

  • A/C

    Central Air

  • Water

    n/a

  • Water Supply

    n/a

  • Central Vac

    N

  • Cert Level

    n/a

  • Energy Cert

    N

  • Living

    4.91 x 3.35 ft Main level

    Combined W/Dining, Laminate, W/O To Balcony

  • Dining

    1.94 x 3.35 ft Main level

    Combined W/Living, Open Concept, Laminate

  • Kitchen

    2.73 x 2.38 ft Main level

    Stainless Steel Appl, Quartz Counter, Undermount Sink

  • Primary

    4.77 x 3.36 ft Main level

    His/Hers Closets, Semi Ensuite, Large Window

  • Den

    2.81 x 2.92 ft Main level

    Separate Rm, Double Doors, Laminate

  • Bathroom

    1.49 x 2.36 ft Main level

    Tile Floor, Updated

  • MLS #

    W13621516

  • Sq. Ft

    700-799

  • Sq. Ft. Source

    MLS

  • Year Built

    Available Upon Request

  • Basement

    None

  • View

    Clear, Lake

  • Garage

    Underground, 1 spaces

  • Parking Type

    Owned

  • Locker

    Owned

  • Pets Permitted

    Yes-with Restrictions

  • Exterior

    Concrete

  • Fireplace

    N

  • Security

    n/a

  • Elevator

    Y

  • Laundry Level

    n/a

  • Building Amenities

    Exercise Room,Party/Meeting Room,Visitor Parking

  • Maintenance Fee Includes

    Parking, Water

  • Property Management

    First Service Residential

  • Heat

    Forced Air

  • A/C

    Central Air

  • Water

    n/a

  • Water Supply

    n/a

  • Central Vac

    N

  • Cert Level

    n/a

  • Energy Cert

    N

  • Living

    4.91 x 3.35 ft Main level

    Combined W/Dining, Laminate, W/O To Balcony

  • Dining

    1.94 x 3.35 ft Main level

    Combined W/Living, Open Concept, Laminate

  • Kitchen

    2.73 x 2.38 ft Main level

    Stainless Steel Appl, Quartz Counter, Undermount Sink

  • Primary

    4.77 x 3.36 ft Main level

    His/Hers Closets, Semi Ensuite, Large Window

  • Den

    2.81 x 2.92 ft Main level

    Separate Rm, Double Doors, Laminate

  • Bathroom

    1.49 x 2.36 ft Main level

    Tile Floor, Updated

Thinking of Selling?

Find Out Your Home’s Value in Today’s Market!

No Email or Signup is required to view your home estimate.

estimate your home value

Contact Manoj Kukreja

Sales Representative,
Century 21 People’s Choice Realty Inc.,
Brokerage
(647) 576 - 2100

Manoj profile avatar

Property History

Property history for 706-190 Manitoba Street, Toronto

This property has been sold 2 times before. Create your free account to explore sold prices, detailed property history, and more insider data.

Sign In / Register

Mortgage Calculator

This data is for informational purposes only.

Mortgage Payment per month

Principal Amount

Interest

Total Payable

Amortization

Amortization

Closing Cost Calculator

This data is for informational purposes only.

Closing Cost Total for this property

Total Cash flow for purchasing this property

Down Payment(%)*
Additional information

Provincial Land Transfer Tax

Ontario Land Transfer Tax Rebate

Toronto Land Transfer Tax

Toronto Land Transfer Tax Rebate

PST on CMHC Insurance Premium

Lawyer Fees

$2,825

Government Registration Fee's

$164

Title Insurance

Closing Cost Total

Total Cash flow for purchasing this property

Provincial Land Transfer Tax

Ontario Land Transfer Tax Rebate

Toronto Land Transfer Tax

Toronto Land Transfer Tax Rebate

PST on CMHC Insurance Premium

Lawyer Fees

$2,825

Government Registarion Fee's

$164

Title Insurance

Down Payment(%)*

* A down payment of less than 20% is permitted only for first-time home buyers purchasing their principal residence. The minimum down payment required is 5% for the portion of the purchase price up to $500,000, and 10% for the portion between $500,000 and $1,500,000. For properties priced over $1,500,000, a minimum down payment of 20% is required.

Thinking of Selling?

Find Out Your Home’s Value in Today’s Market!

No Email or Signup is required to view your home estimate.

estimate your home value

Contact Manoj Kukreja

Sales Representative, Century 21 People’s Choice Realty Inc., Brokerage
(647) 576 - 2100

Manoj profile avatar

Recent Sold Listings in Mimico, Toronto

Popular Cities